Aspegrenska huset is located at Sankt Annegatan 1, a place with a rich history of student life. Long before AF-borgen or the University Main Building existed, one of Lund’s student boarding houses, known as studentkaserner, stood here. Built in 1840 by inspector Gustaf Aspegren, the original Aspegrenska huset was home to 13 students. Their rooms were arranged along long corridors on the first floor and in the attic, while the owner lived on the ground floor.
A simple student life
Life in the student boarding house was basic. Water had to be collected from wells around the city, and rooms were heated by stoves. Heating often cost more than the rent, as firewood was expensive and sometimes difficult to find. Some students simply had to put up with the cold.
There was often a strong sense of community, although life in the boarding houses could be rather lively. Students in those days were not always as well-behaved as today's students. Food and drink were bought from restaurants and simple eateries around the city, and residents often paid for help with everyday tasks, such as cleaning and even waking them up in the morning.
Akademiska Föreningen takes over
The building remained in the Aspegren family until 1902, when Akademiska Föreningen (AF) purchased the property. It was subsequently used for various student-related purposes, including accommodation for restaurant staff.
By the end of the Second World War, the shortage of student housing in Lund had become severe. With only 94 student rooms available in the city, almost all students had to find private accommodation. In 1945, Akademiska Föreningen appointed a committee to investigate what could be done.
Hans Westman designs a new Aspegrenska
Even before the war, architect Hans Westman had been involved in developing ideas and plans for the future of student housing in Lund. In spring 1946, he was commissioned to design a prototype for modern student accommodation to replace the original Aspegrenska huset. The old building was demolished and replaced by a new three-storey building with 17 student rooms. Its façades featured red brick with a grid pattern of white marble strips. On each floor, the rooms were arranged along one side of the corridor, a layout reflected in the street-facing façade with its 17 windows, one for each room. The entrance has rounded corners, and above the door sits a sandstone owl. The owl was reused from another historic building at Sandgatan 12, designed by Fredrik Sundbärg in 1906.
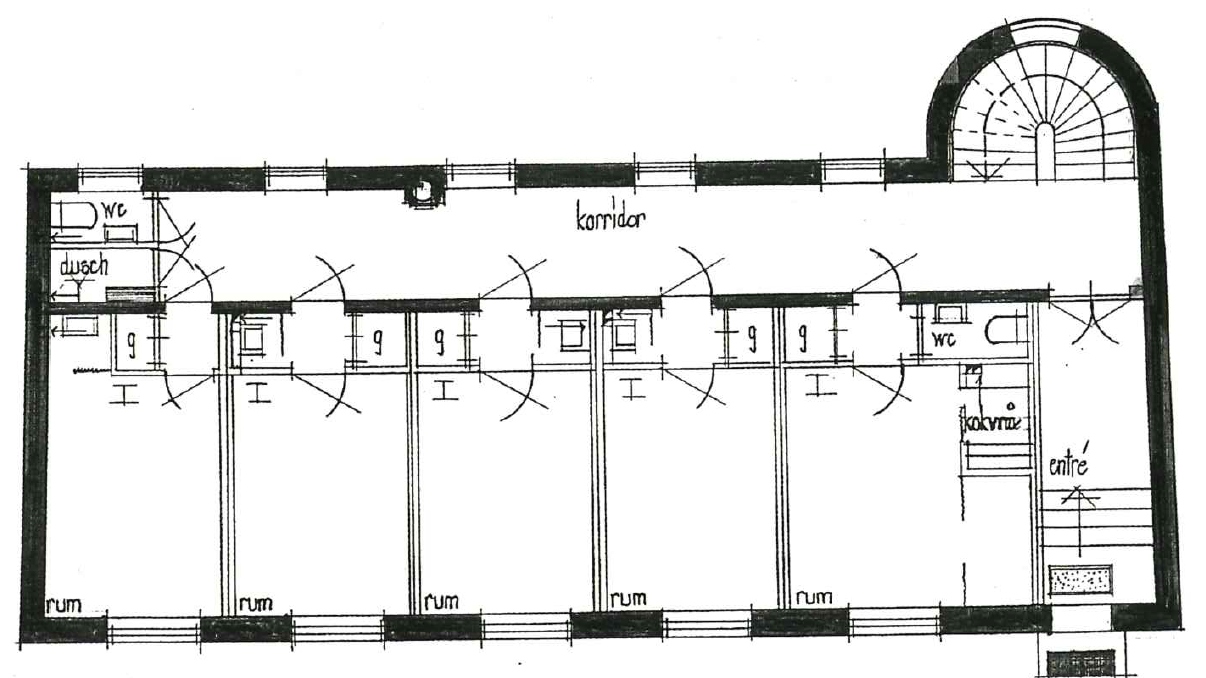
Floor plan of the ground floor of Aspegrenska huset as it was in 1947. Source: Bott i Lund.
A model for modern student housing
Each student room measured 12 square metres and had a small entrance hall with a washbasin and wardrobes. Toilets and showers were shared in a communal bathroom along the corridor.
The rooms were furnished with a desk, chairs, a reading armchair, a bookcase and lighting. Rent was SEK 63 per month, payable for nine months of the year. Students bought their meals from eateries around the city, and those who wanted could pay an additional SEK 15 for cleaning.
The new building became Akademiska Föreningen’s first purpose-built student residence and is considered Lund’s first modern student housing building. It paved the way for student housing areas such as Tomegapsgården, Studentlyckan, Ulrikedal and Delphi.
In the 1970s, the student rooms at Aspegrenska huset were converted into offices. In the 1990s, Radio AF moved into the building.
Carefully renovated for a new generation
AF Bostäder took over the property in 2022 and began planning a renovation to restore the building to modern student housing. Work began in 2026 to create nine student apartments with room for a total of 17 students. Great care was taken to preserve and restore the building’s cultural heritage and original period features. Students began moving into the new apartments in early 2027.
Find out more about living at Aspegrenska.
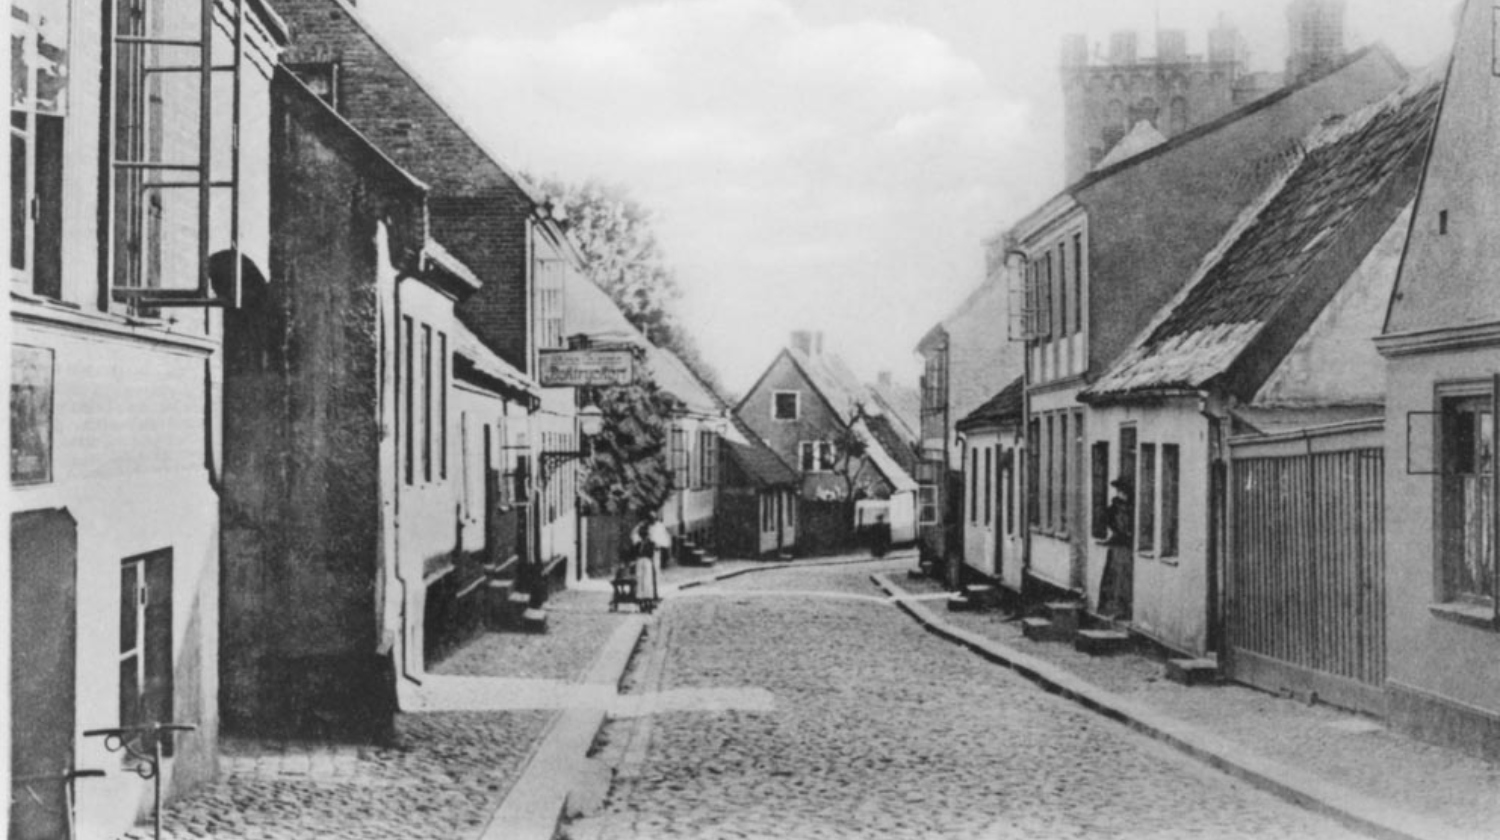
Sankt Annegatan in Lund, around 1890.